
Conservatories,
built from the ground up.
Victorian, Edwardian, lean-to, gable-end and P-shaped conservatories, orangeries and loggias, in uPVC or aluminium with a glass or tiled warm roof. Admiral and its own trusted builder do it all: the base, brickwork, frames, roof, electrics, plastering and Building Control. See what sets the price. See how we build. See how we build. Find the showroom.
- CAD drawings before we build
- Building Control handled for you
- On display in Ipswich
Design your conservatory in 3DFree, in a few minutes: choose the roof, style, size and doors, then send it to us for a free quote and your design as a PDF.
“Jake and Ash completed the job on time and it looks AMAZING. Service great. Quality great. Product great.”
“We were looking to have new UPVC windows and a replacement conservatory with a 'warm roof', using the existing base… We went to 3 different companies and Admiral were the most competitive.”
“From start to finish we found everyone polite, friendly, helpful, informative which is why we chose Admiral for our new conservatory.”
“I was very impressed by the hard work skill and attention to detail the four men showed today when they installed a new conservatory roof for me.”
“From our first contact with Admiral at their Ipswich showroom they were welcoming and very friendly.”
What we build with
- Halo
- Smart
- Cortizo
- Ultraframe
- SupaLite
Conservatories and roofs, photographed by their makers.
Photos from SupaLite and Ultraframe, who make the roofs we build with. See roofs and glazing for real in our Ipswich showroom.
-
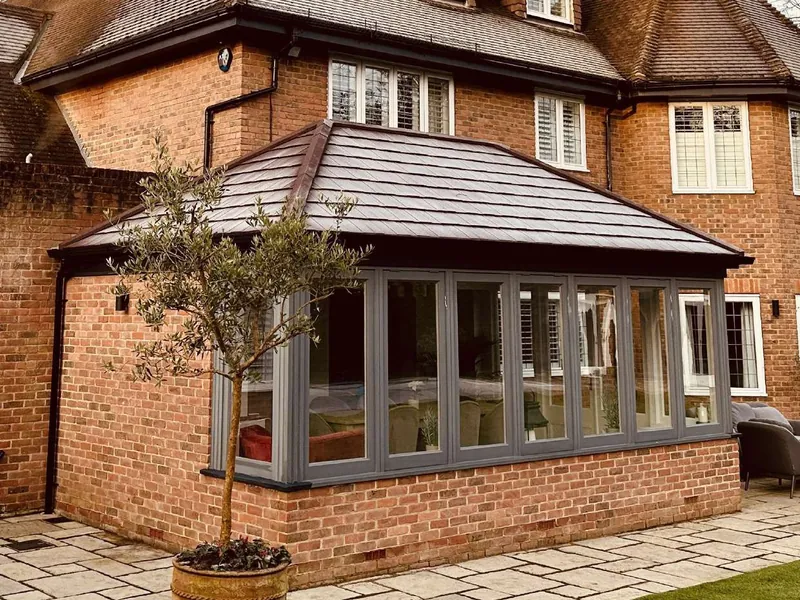
A tiled warm roof
- Shown
- Grey frames under a SupaLite tiled roof
- Photo
- SupaLite
-
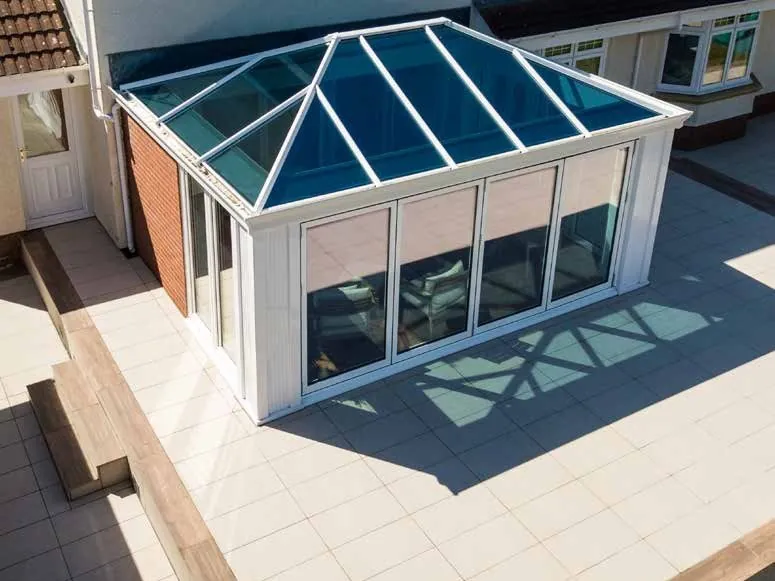
A classic white conservatory
- Shown
- A white conservatory with a glass roof
- Photo
- Ultraframe
-
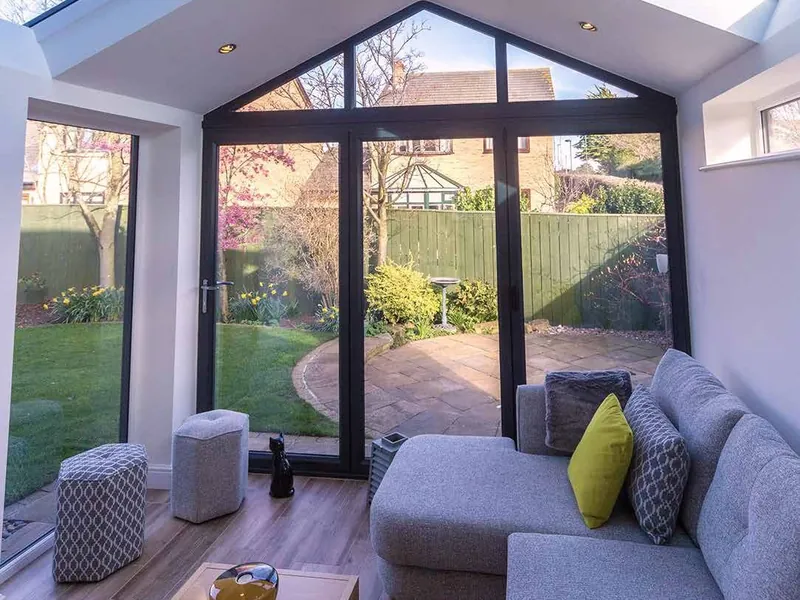
A room you’ll use
- Shown
- A gable-fronted room with roof windows
- Photo
- Ultraframe


Product photos from the makers’ own brochures: SupaLite and Ultraframe. See the real thing in our Ipswich showroom.
Choose a style. See it built.
Six styles, three roofs and two kinds of wall, in the frame colours customers choose most. Ask for a quote and we’ll start from your choice, then draw yours properly in CAD before anything is built.
Victorian
- A faceted bay and pitched roof for wide garden views, with finials and cresting if you like them.
Edwardian
- A square or rectangular floor under a pitched roof: the most usable floor space, and the easiest to furnish.
Lean-to
- A simple, single-pitch roof against the house: ideal for bungalows and low walls, and great value.
Gable-end
- A tall gable front for height and light, with straight sides that make it easy to furnish.
P-shaped
- A bay joined to a lean-to or rectangular wing: room for living and dining in one.
Orangery
- Brick pillars, a flat roof edge with a lantern, and a plastered ceiling: much closer to an extension.
A guide to the style, not a design, and the colours are only a guide. Aluminium comes in any RAL colour.
From the ground up. One team, start to finish.
No juggling trades and no chasing builders. We manage every stage, with our own trusted local builder, who has worked alongside us for years on hundreds of conservatories across Suffolk.
Survey and CAD drawings
We measure up and draw your conservatory in CAD, so you can see it before we build.
Approvals
Most conservatories are permitted development. If yours needs Building Control, we apply, arrange the inspections and hand you the certificate.
Groundworks and base
Our builder lays the foundations and brickwork, matched to your house.
Frames, roof and glass
We supply and fit the frames, the roof system and the glazing ourselves.
Electrics and plastering
Sockets, switches and lighting, plastered walls and ceilings, and a subfloor ready for your flooring.
Sign-off and aftercare
Final checks, certificates, and guarantees on everything from the base to the roof, including the roof maker’s own 10-year guarantee.
A full build includes
- Groundworks, foundations and brickwork
- Frames, roof and glazing
- Electrics, sockets and lighting
- Plastered walls and ceilings
- Building Control, if it’s needed
- Guarantees from the base to the roof, with 10 years on the roof from its maker
What we leave to you
- Painting
- Skirting boards
- Floor coverings: we leave a subfloor ready for them
Heating, underfloor heating, roof vents and blinds are options, if you want them.
How much is a conservatory? Here’s what sets the price.
Every conservatory is designed and built for your house, so we price yours after the survey: one written price for the whole build, to take away and think over. It’s made up of these choices:
- Style and size
- A lean-to is the simplest and the best value. Bigger and more complex shapes take more building.
- The roof
- 35 mm polycarbonate is the most affordable; tinted, self-cleaning glass is our top glass roof; a tiled warm roof makes it a room.
- The frames
- Halo uPVC is cost-effective; aluminium gives slimmer frames and any RAL colour.
- The base
- A new base and foundations, or a new roof on the conservatory you have, which is a smaller job.
- The walls
- A brick base, or glass to the floor.
- Inside
- Electrics, lighting and plastering are part of a full build; heating, flooring, roof vents and blinds are options.
“Very good price… From expert advice followed by a top quality installation”
A free survey, then a written price to take away. No pressure, no obligation.
Glass, polycarbonate or tiles? Three roofs compared.
All three are made for year-round use. A hybrid mixes tiles with glass panels or rooflights, and orangeries and loggias have a flat roof edge with a lantern.
| Feature | Glass | Polycarbonate | Tiled warm roof |
|---|---|---|---|
| What it is | Tinted, self-cleaning glass in an Ultraframe roof | 35 mm Heatguard polycarbonate in an Ultraframe roof | A SupaLite tiled roof: an aluminium frame, over 150 mm of insulation (U-value 0.15) and a plastered ceiling |
| Feels like | Bright, with less glare, and stays cleaner for longer | Good insulation and solar protection | A real room: warm, quiet and private |
| Building Control | Usually exempt | Usually exempt | Needed, and we arrange it |
| Best for | Light and garden views | Value | All-year use, and replacing an old roof |
Conservatory styles, explained. The classic shapes.
Each shape has its strengths. Here’s what each one gives you, with a page on each to help you choose.
-
Victorian Victorian conservatories
A bay of three or five facets under a pitched roof, for views across the garden from one comfortable spot.
- Best for
- Garden views, and a sitting room
- Roofs
- Glass, tiled or a mix
-
Georgian or Edwardian Georgian and Edwardian conservatories
A square or rectangular room under a pitched roof: the most usable floor for its size, and the easiest to furnish.
- Best for
- Dining rooms and family rooms
- Roofs
- Glass, tiled or a mix
-
Gable-end Gable-end conservatories
An upright front rising to a glazed gable, with a vaulted ceiling: the most height and light of any shape.
- Best for
- A bright room with a high ceiling
- Roofs
- Glass, tiled or a mix
-
P-shaped P-shaped, T-shaped and L-shaped
Two shapes joined into one bigger room. A P-shape sets a Victorian bay beside a lean-to or rectangular wing; a T-shape brings a central projection into the garden; an L-shape joins two rectangular wings at a right angle.
- Best for
- Living and dining in one, on larger houses
- Roofs
- Glass, tiled or a mix
Lean-tos, orangeries and warm roofs.
Alongside the classic shapes, these are the projects people ask us about most.
-
Lean-to conservatory Lean-to conservatories
Clean, simple lines and a single-pitch roof that sits neatly against almost any house, even where height is limited. One of the most cost-effective ways to add a room.
- Best for
- Bungalows, smaller homes and low walls
- Roofs
- Glass, polycarbonate, tiled or a mix
- Frames
- uPVC or aluminium
-
Orangery Orangeries
Brick pillars, wide glazing, a plastered ceiling and a lantern on top: warmer and more private than a conservatory, with the feel of an extension.
- Best for
- Kitchen-diners, lounges and home offices
- Roof
- A flat roof edge with a flat or raised lantern
- Included
- CAD drawings, base, brickwork and finishing
-
Loggia Loggias
A modern hybrid of conservatory and orangery: insulated corner columns, a solid roof edge and a plastered ceiling, with tall glazing for light. Ultraframe says its super-insulated columns keep heat in five times better than a brick pier of the same size.
- Roof
- A roof lantern or a solid warm roof
- Frames
- uPVC or aluminium
-
Warm roof Warm roof upgrades
Too hot in summer and cold in winter? Replace an old glass or polycarbonate roof with a SupaLite tiled warm roof and use the room all year. It has an aluminium frame and weighs under 46 kg/m², SupaLite says, and we check your base and frames first.
- Inside
- A plastered ceiling with LED spotlights
- Light
- Glass panels in the tiles, or roof windows
- Approval
- Building Control arranged for you
Why people pick Admiral for a conservatory.
Four things customers mention again and again, in their own words.
-
Advice first
A proper survey and honest advice on style, roof and size before anything is built.
“Excellent advice and surveys prior to work. Very capable and polite fitters. Very pleased with finished conservatory.”
Theresa, Trustpilot, Jun 2026 -
One team
Sales, survey, building and fitting from one company, so nothing falls between trades.
“The whole team at Admiral, from sales, surveying to installation, were very friendly, professional and helpful making the process very straightforward.”
Chris Gilbert, Trustpilot, Dec 2023 -
Whatever the weather
Careful, tidy fitters who get the job done properly.
“…they soldiered on and completed the job to a high standard in one day. They cleared up well afterwards too.”
A customer, new roof, Trustpilot, Jun 2026 -
Warmer all year
Better roofs and glazing that make an old conservatory usable again.
“The conservatory is now so much warmer and feels lighter.”
David White, Trustpilot, Dec 2024
224 reviews. Not one below four stars.
Six more about conservatories, roofs and building work, as they were written. Admiral invites every customer to review on Trustpilot, good or bad.
4.9/5
Also rated 4.9 from 30 reviews on Google. Figures checked 19 October 2026.
- New conservatory
“We had all our windows and doors replaced and a new conservatory. Everything was done to a very high standard with no problems.”
Brenda Moyse - Glass roof
“We’re so pleased with our new sun roof. It’s been good to see beautiful skies through the glass. Your workers have been absolute craftsmen”
Kathleen Blair - Warm roof conservatory
“Over the last 8 months we have had replacement uPVC windows, front door and a replacement warm roof conservatory all from Admiral… On each occasion Admiral have been brilliant”
Chris Gilbert - Extension, as main contractor
“Great service Josh and Jake great team very attentive to the customer’s needs just what I need as a main contractor”
Lee Sulley - Utility room roof
“Started off doing my windows and doors they did such a good job I then had a new roof windows and door on my utility room”
Lisa Andrews - Aftercare
“After I noticed some structural movement in my property, they were more than happy to come back out. They quickly adjusted everything to stop the doors/windows from nipping.”
Edward Quantrill
Spread the cost. Over 1 to 10 years.
Finance through Novuna at 12.9% APR representative, on amounts from £500 to £25,000, with a 10% to 50% deposit.
There’s also a buy now, pay later plan at 14.9% APR, with your first payment put back 6 or 12 months. Finance is subject to status.
Your figure, not our price.
£100.54a month for 5 years
After a £500 deposit. Total payable £6,532.40, including £1,532.40 interest. An illustration only, not an offer of credit.
Representative example: cash price £8,000, deposit £3,000, amount of credit £5,000, 12 monthly payments of £444.70, total charge for credit £336.40, total amount payable £8,336.40. 12.9% APR representative.
Finance is subject to status. Admiral Home Improvements Ltd (FRN 1053043) is an Appointed Representative of Ipswich Trade Frames Ltd (FRN 794166), a credit broker, not a lender, which is authorised and regulated by the Financial Conduct Authority. Finance is provided by Novuna.
Step inside before you choose.
Conservatory, roof and glazing displays alongside our windows and doors, with parking at the door. Book ahead and we’ll make sure an adviser is free to talk through your plans.

Visit our Ipswich showroom
Monday to Friday, 7.30am to 4.30pm
- Monday to Friday
- 7.30am to 4.30pm
- Saturday and Sunday
- Closed
Hampstead House, Felixstowe Road, Nacton, Ipswich IP10 0DE. Parking right outside the door.
Questions people ask before they call.
Anything else? Request a quick callback or call 01473 659062 and ask us straight.
How much is a conservatory?
It depends on the style, size, roof, frames and base, and on what goes inside. We survey for free, draw it up and give you one written price for the whole build. See what sets the price, and finance is available at 12.9% APR representative.
Do I need planning permission?
Usually not. A single-storey conservatory at the back of the house is normally permitted development if it goes no more than 3 m beyond the original back wall (4 m for a detached house), stands no higher than 4 m, and keeps its eaves to 3 m within 2 m of a boundary. It can’t be higher than the house’s roof or eaves, or stand forward of the front wall, and with any other extensions and outbuildings it can cover no more than half the land around the house. A bigger one may need prior approval or full planning permission, and flats, listed buildings, conservation areas and some new-builds have their own rules. We check yours at the survey, and handle the application if it needs one.
Does it need Building Control?
Not usually, with a glass or polycarbonate roof. A conservatory is normally exempt if it’s at ground level, a single storey and under 30 m², with a roof at least three-quarters glazed and walls at least half glazed. It must be separated from the house by external-quality walls, doors or windows, have its own heating controls, and have safety glass and electrics that meet the regulations. A tiled warm roof, or opening it up to the house, needs approval. We apply, arrange the inspections and hand you the completion certificate. Keep it: a buyer’s solicitor will ask for it.
Do you build the base?
Yes. Our trusted builder, who has worked alongside us for years, does the groundworks, foundations, brickwork and dwarf walls, matched to your house.
Can you put a new roof on my conservatory?
Yes. Many people replace an old glass or polycarbonate roof with a SupaLite tiled warm roof, keeping their base and frames, so the room is comfortable all year. It has an aluminium frame, weighs under 46 kg/m² and is insulated to a U-value of 0.15, and SupaLite guarantees the roof (not the fitting) for 10 years. We check your base and frames will take it at the survey. See the roofs we fit.
Won’t it be too hot in summer and cold in winter?
Not with today’s roofs. Ultraframe’s roof glass has a U-value as low as 1.0, against 2.8 for ordinary glass, and its tints turn back up to 82% of the sun’s heat. A SupaLite tiled warm roof is insulated to 0.15, so it’s the most comfortable of all. Roof vents and blinds help too.
uPVC or aluminium?
Halo uPVC is cost-effective and low maintenance, in white, grey or woodgrain. Aluminium from Smart or Cortizo has slimmer frames for more glass, in any RAL colour.
What’s included in a full build?
Groundworks, foundations and brickwork; frames, roof and glazing; electrics, sockets and lighting; plastering; Building Control if needed; and guarantees, with 10 years on the roof from its maker. Painting, skirting boards and floor coverings are left to you, with the subfloor ready.
How long does it take?
It depends on the size and the groundwork, so we’ll give you a timescale with your quote. A new roof on an existing conservatory is much quicker: a simple Ultraframe roof can go on in a day (one customer’s did), and SupaLite says its tiled roof takes 3 to 4 days on a standard conservatory, before plastering.
Can I see conservatories before I choose?
Yes. Our Ipswich showroom has conservatory, roof and glazing displays alongside our windows and doors, with parking at the door. Book ahead and we’ll make sure an adviser is free.
Who builds it?
Admiral’s own team fits the frames, roof and glazing, and Admiral’s trusted builder does the base and brickwork. Admiral manages the whole project and is your one point of contact.
Can I spread the cost?
Yes. Finance through Novuna at 12.9% APR representative, from £500 to £25,000 over 1 to 10 years, or buy now, pay later at 14.9% APR. Finance is subject to status. Try the calculator.