
Conservatory designer
Design your conservatory,
and see it in 3D.
Start with the roof: tiled, glass, part glass, or flat with a lantern. Then choose the style, size, doors and colours, turn it round on a house, step inside, check the plan, and send it to us for a free survey and quote.
Your details
We’ll email you your design, then get in touch to arrange your free survey: we measure up, check the base and the ground, and give you one written price for the whole build. No obligation.
Step 1 of 6: Start
The roofs in the designer, for real.
Photos of the roof systems we fit, from their makers’ brochures.
-
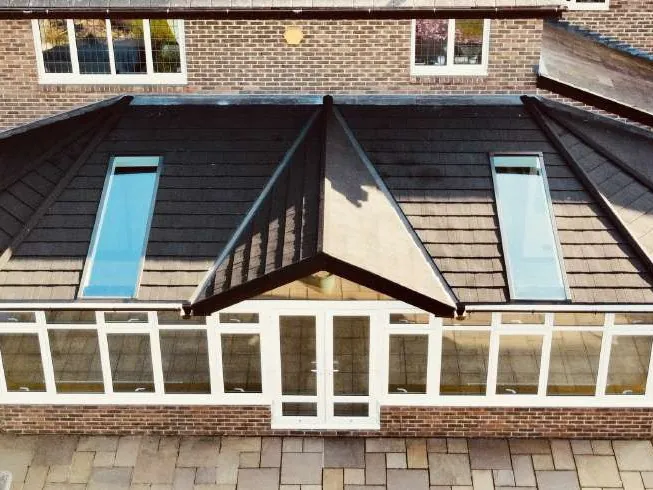
Tiled
- Shown
- Double-hipped, with two glass panels in the tiles
-
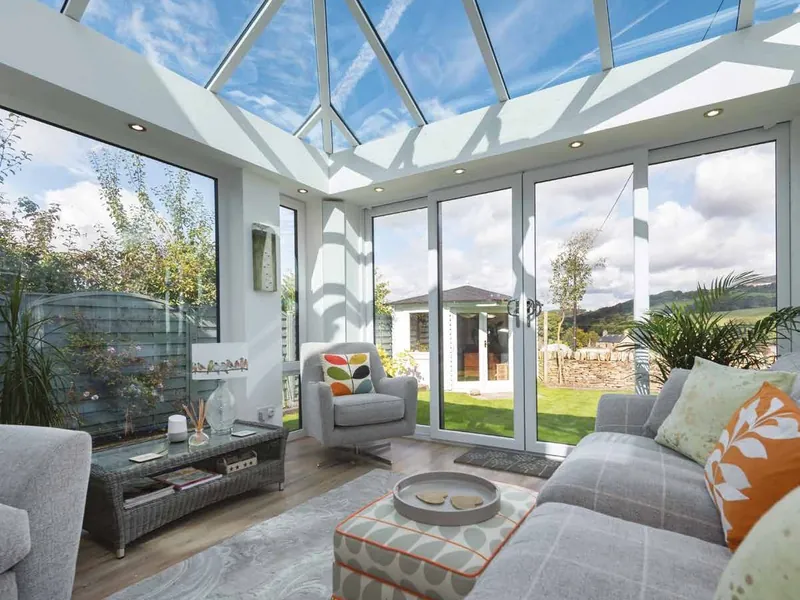
Glass
- Shown
- A living room under performance glass
-
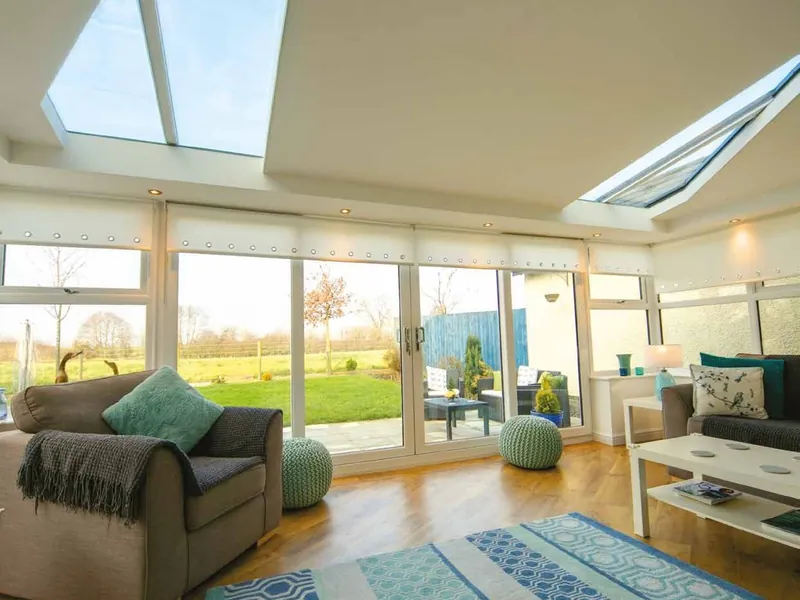
Part glass
- Shown
- Glass set into an insulated roof, with spotlights
-
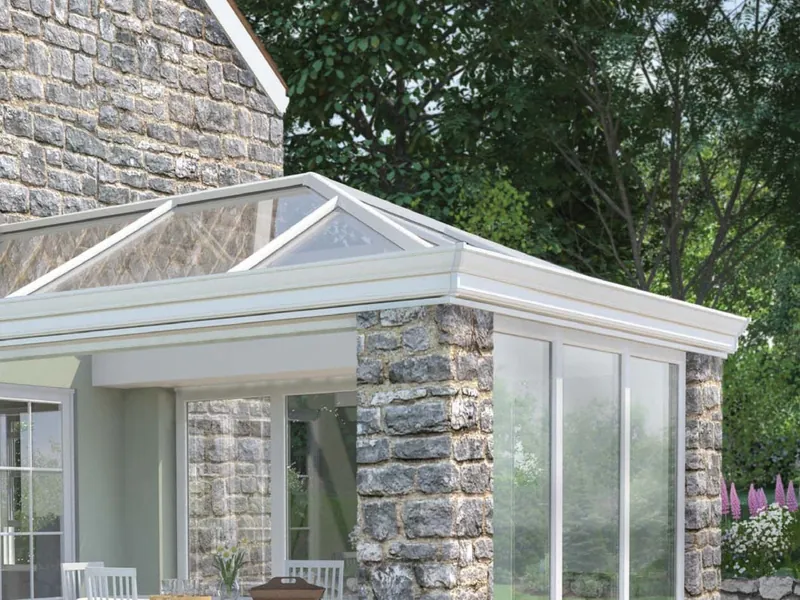
Flat, with a lantern
- Shown
- An orangery with stone piers and a roof lantern
-
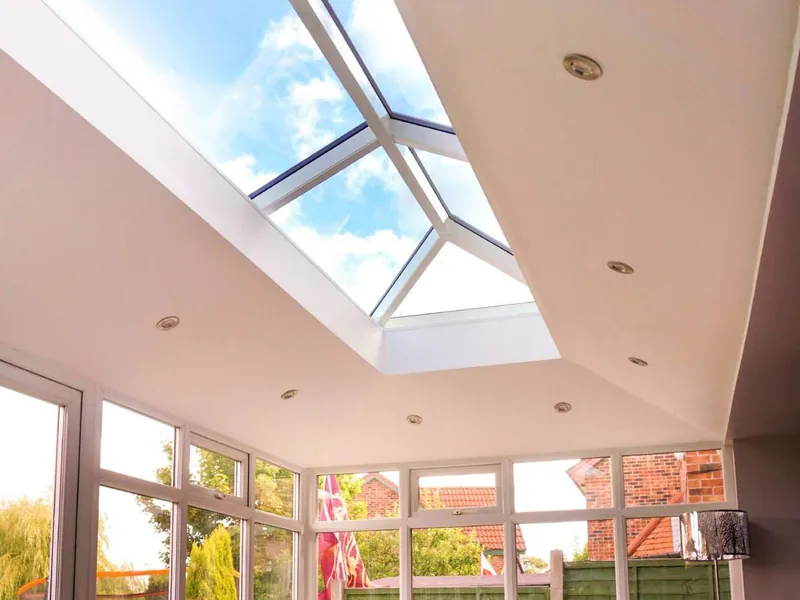
Pitched orangery
- Shown
- A sloping, plastered ceiling round a glass lantern
-
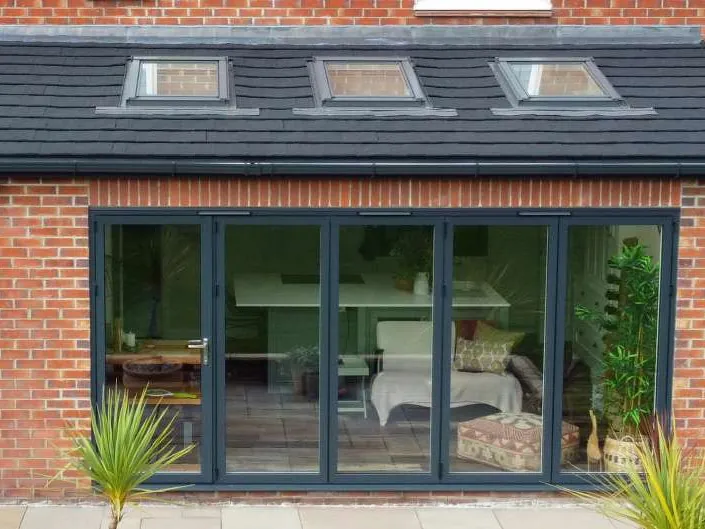
A tiled extension
- Shown
- Brick walls, three roof windows and grey bi-folds


Product photos from the makers’ own brochures.
The roofs in the designer. What each one is.
The roof decides how the room feels: how warm, how bright, how quiet. These are the roof systems we fit.
Tiled
Conservatories, orangeries and extensions
A lightweight, solid roof, under 46 kg per square metre, plastered inside and Building Regulations compliant. Tiles in stone-coated shingle, a flat modern tile or slate effect. Glass panels in the tiles let in 45% of the light and reflect 60% of the sun’s heat, and heated glass panels can warm the room.
Glass
Conservatories and orangeries
Self-cleaning, toughened performance glass, chosen for the way the room faces, from a blue that rejects most of the sun’s heat to clear glass for the most light. Add an insulated pelmet round the edge, a roof vent and a decorative cornice.
Part glass
Conservatories and extensions
Insulated panels, with glass let in wherever you want the light. An insulated pelmet round the edge comes as standard, ready for downlights, spotlights or speakers.
Flat, with a lantern
Orangeries and extensions
An insulated flat roof with a raised aluminium lantern, up to 3.2 × 6 m, with an LED light strip if you like, or framed rooflights in clear, solar-control or privacy glass.
Pitched orangery
Orangeries
A tiled roof that rises to a glass lantern, so the room gets a solid roof’s comfort and an orangery’s light, with clean plastered lines inside.
Planning and Building Control. What the designer checks.
The designer gives you a first answer from your size, height and roof. It’s a guide for England. We confirm it at the survey, and handle any application for you.
Planning permission
- A single-storey extension at the back can usually go out 3 m from the original back wall, or 4 m if the house is detached, without planning permission.
- It must be no more than 4 m high, with eaves no higher than 3 m within 2 m of a boundary. With other extensions and sheds, it can cover no more than half the land round the house.
- Up to 6 m, or 8 m detached, can go ahead under the council’s prior approval scheme.
- Listed buildings and conservation areas have their own rules.
Building Regulations
- A conservatory is usually exempt: under 30 m², mostly glass (three-quarters of the roof, half the walls), with external doors kept between it and the house and its own heating controls.
- A tiled, part-glass or flat roof makes it an extension, which needs approval. The roofs we fit are designed to meet the regulations.
- We arrange the sign-off, and you get the certificate, which you’ll need when you sell.
After you send it. What happens next.
Your design comes to our team with everything you chose, so we start the conversation where you left off.
We get in touch
The way you asked, during opening hours, to arrange a survey at a time that suits you.
A free survey
We measure up, and check the base, the drains and the access.
One written price
For the whole build, from the base to the roof, with no obligation.
Drawn before it’s built
We draw your conservatory in CAD, so you see the real thing before work starts.
Questions about the designer.
Anything else? Request a quick callback or call 01473 659062 and ask us straight.
Why doesn’t it show a price?
Every conservatory is made to measure, and the base, the ground, the access and what’s there now all change the price. A number from a website would only be a guess, so we survey for free and give you one written price for the whole build. The designer shows you what affects the cost of your choices.
Can you build exactly what I design?
Usually, yes: every option in it is part of a roof system we fit, and the options for each roof are ones that go together. At the survey we check it against your house, your ground and the regulations, and suggest changes if something won’t work, such as a lean-to under a low upstairs window.
How accurate is the 3D view?
Sizes, shapes and roof pitches are drawn to scale, and the sun is placed for Ipswich at the time and month you pick. The house is a generic one, and colours on a screen are only a guide: see frame colours and glazing for real in our Ipswich showroom.
Can I keep my conservatory and change just the roof?
Yes. Choose your new roof, then “A new roof on my conservatory”. We take the old roof off and fit a complete new roof on your frames, approved for Building Regulations. We never clad over an old roof.
Which roof should I choose?
A tiled roof is the warmest and quietest, with a plastered ceiling inside; glass panels or roof windows bring the light in. A glass roof gives the most light, with solar-control glass matched to the way the room faces. A part-glass roof mixes insulated panels with glass. A flat roof with a lantern suits orangeries and extensions. At the survey we’ll say which suits your room best.
Which way should my conservatory face?
It faces whichever way your garden does, so the choice is in the roof and glass. South and west get the most sun: solar-control glass or a solid roof keeps them comfortable. North and east are cooler and shadier: clearer glass keeps them bright. Set the compass on the size step to see what the designer suggests.
Does my design get saved?
It’s kept in this browser, so it’s still here when you come back. Send your details on the last step for your price: straight after, your thank-you page gives you your design as a PDF, with every view, the plan and its full specification, and a link to come back to it from anywhere, which we email you too. Nothing reaches us until you send it.